
New Floor Plans
Ranch Homes
Featured


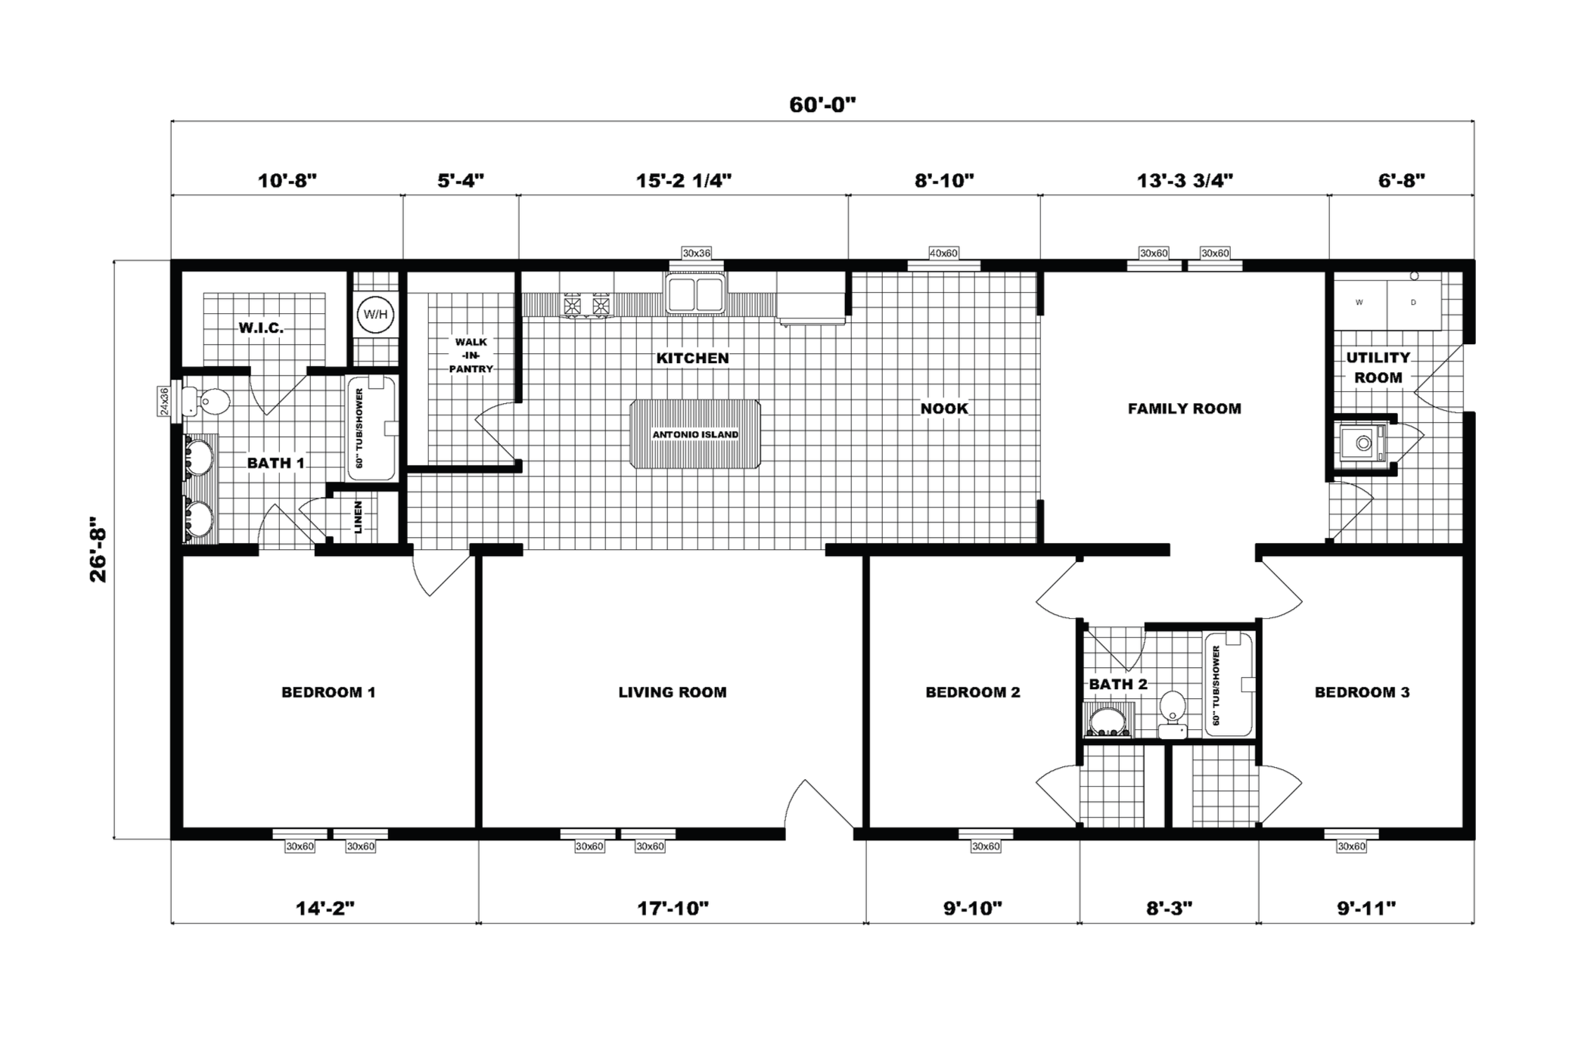
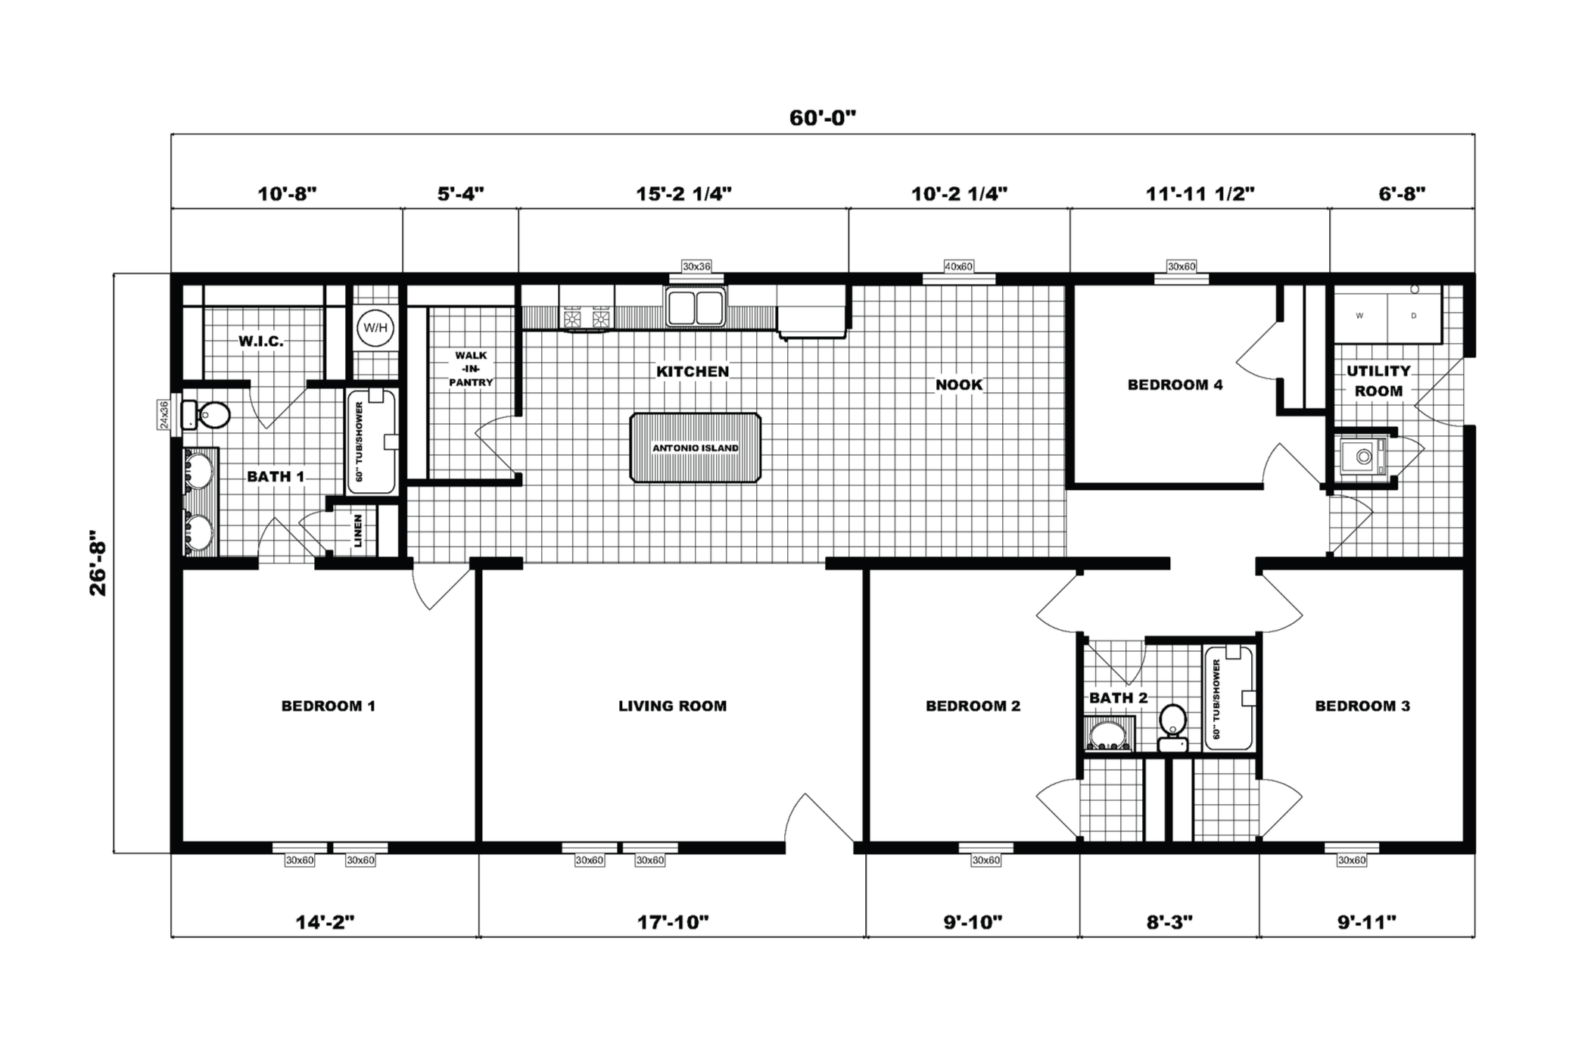

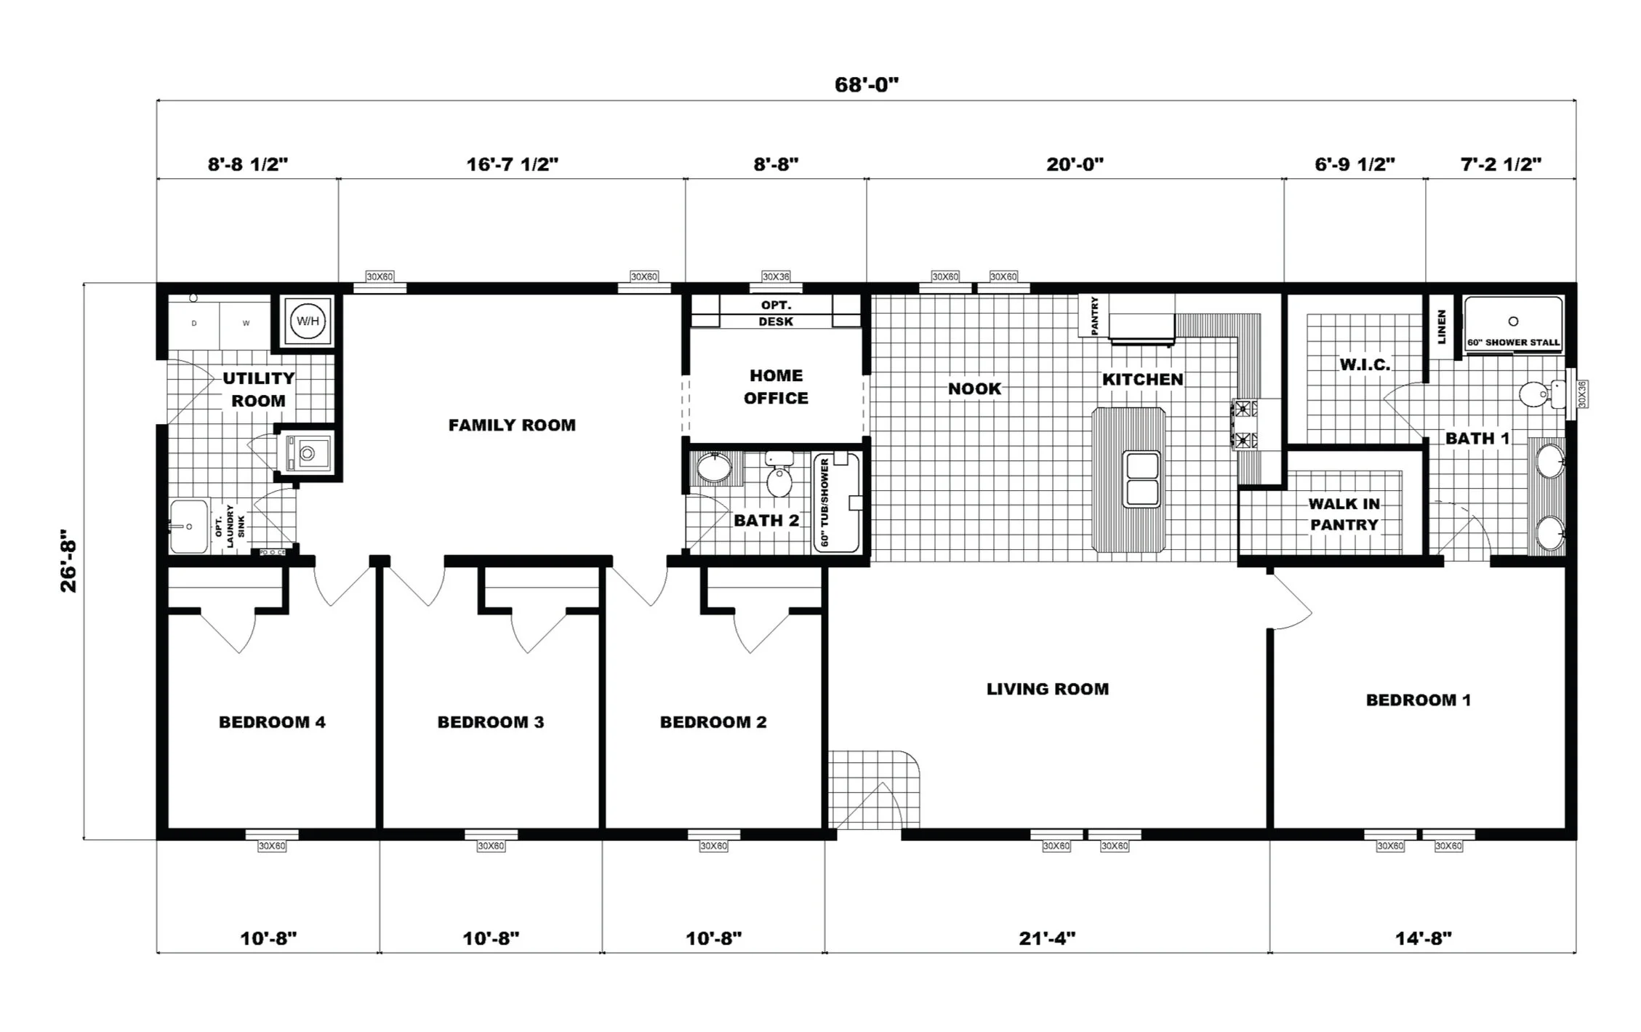
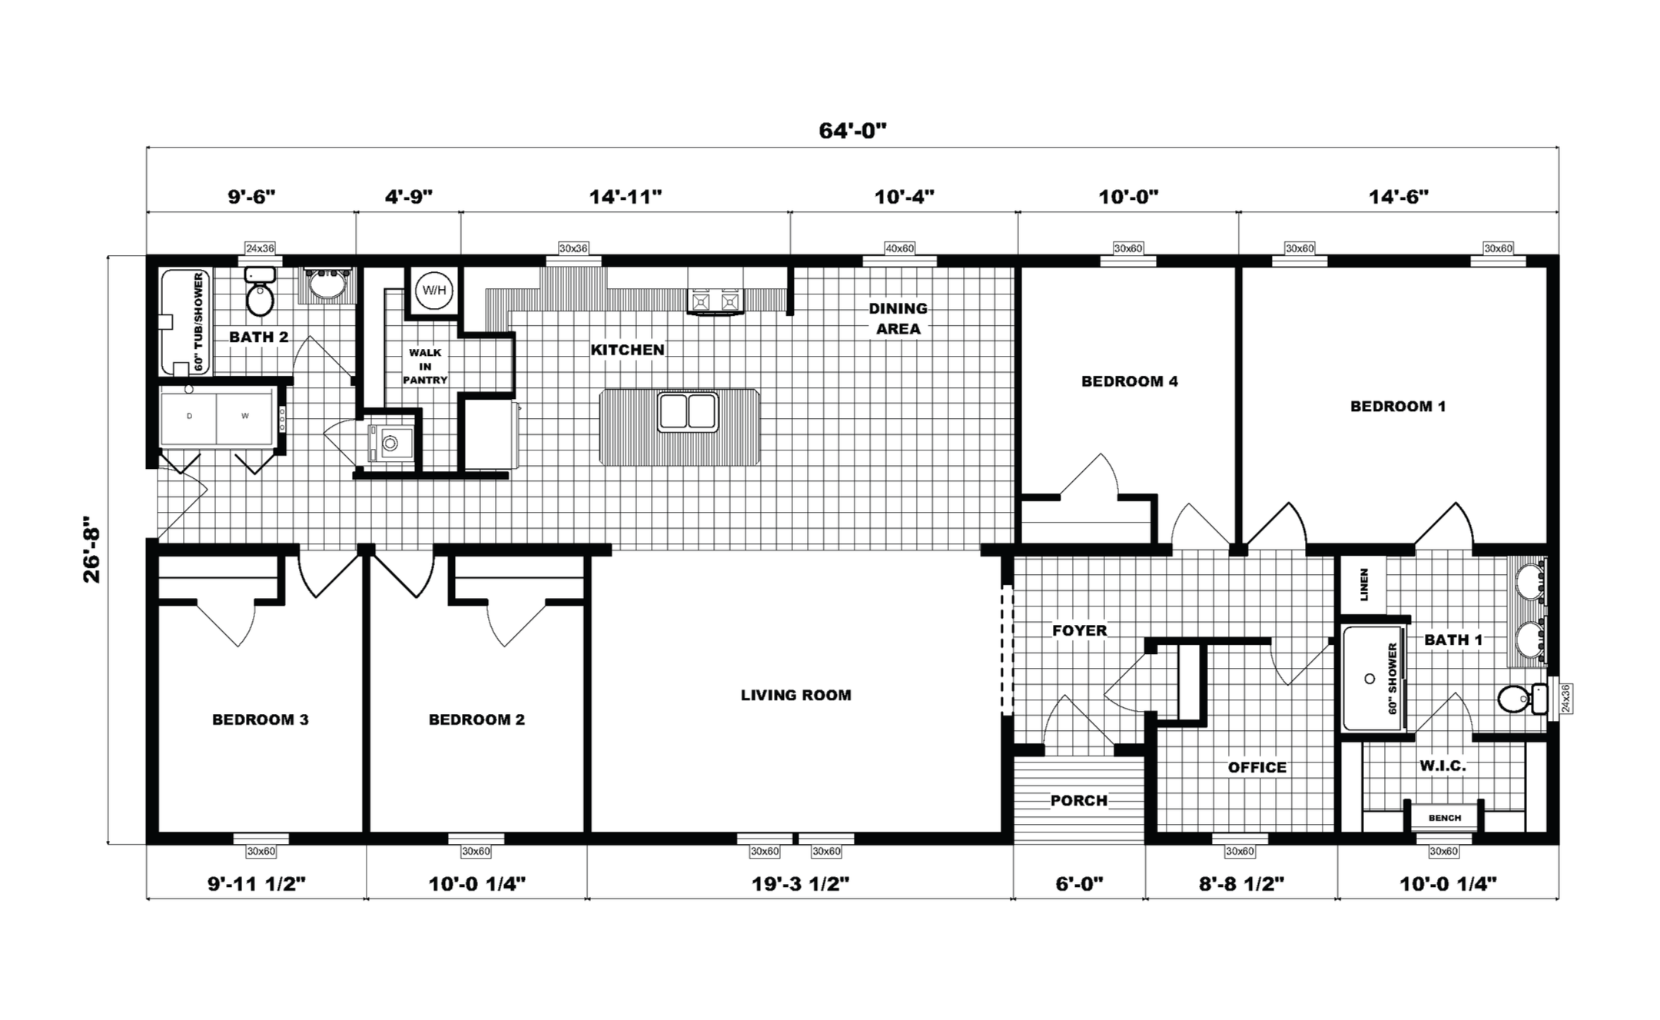



Community Homes
Featured


$0.00
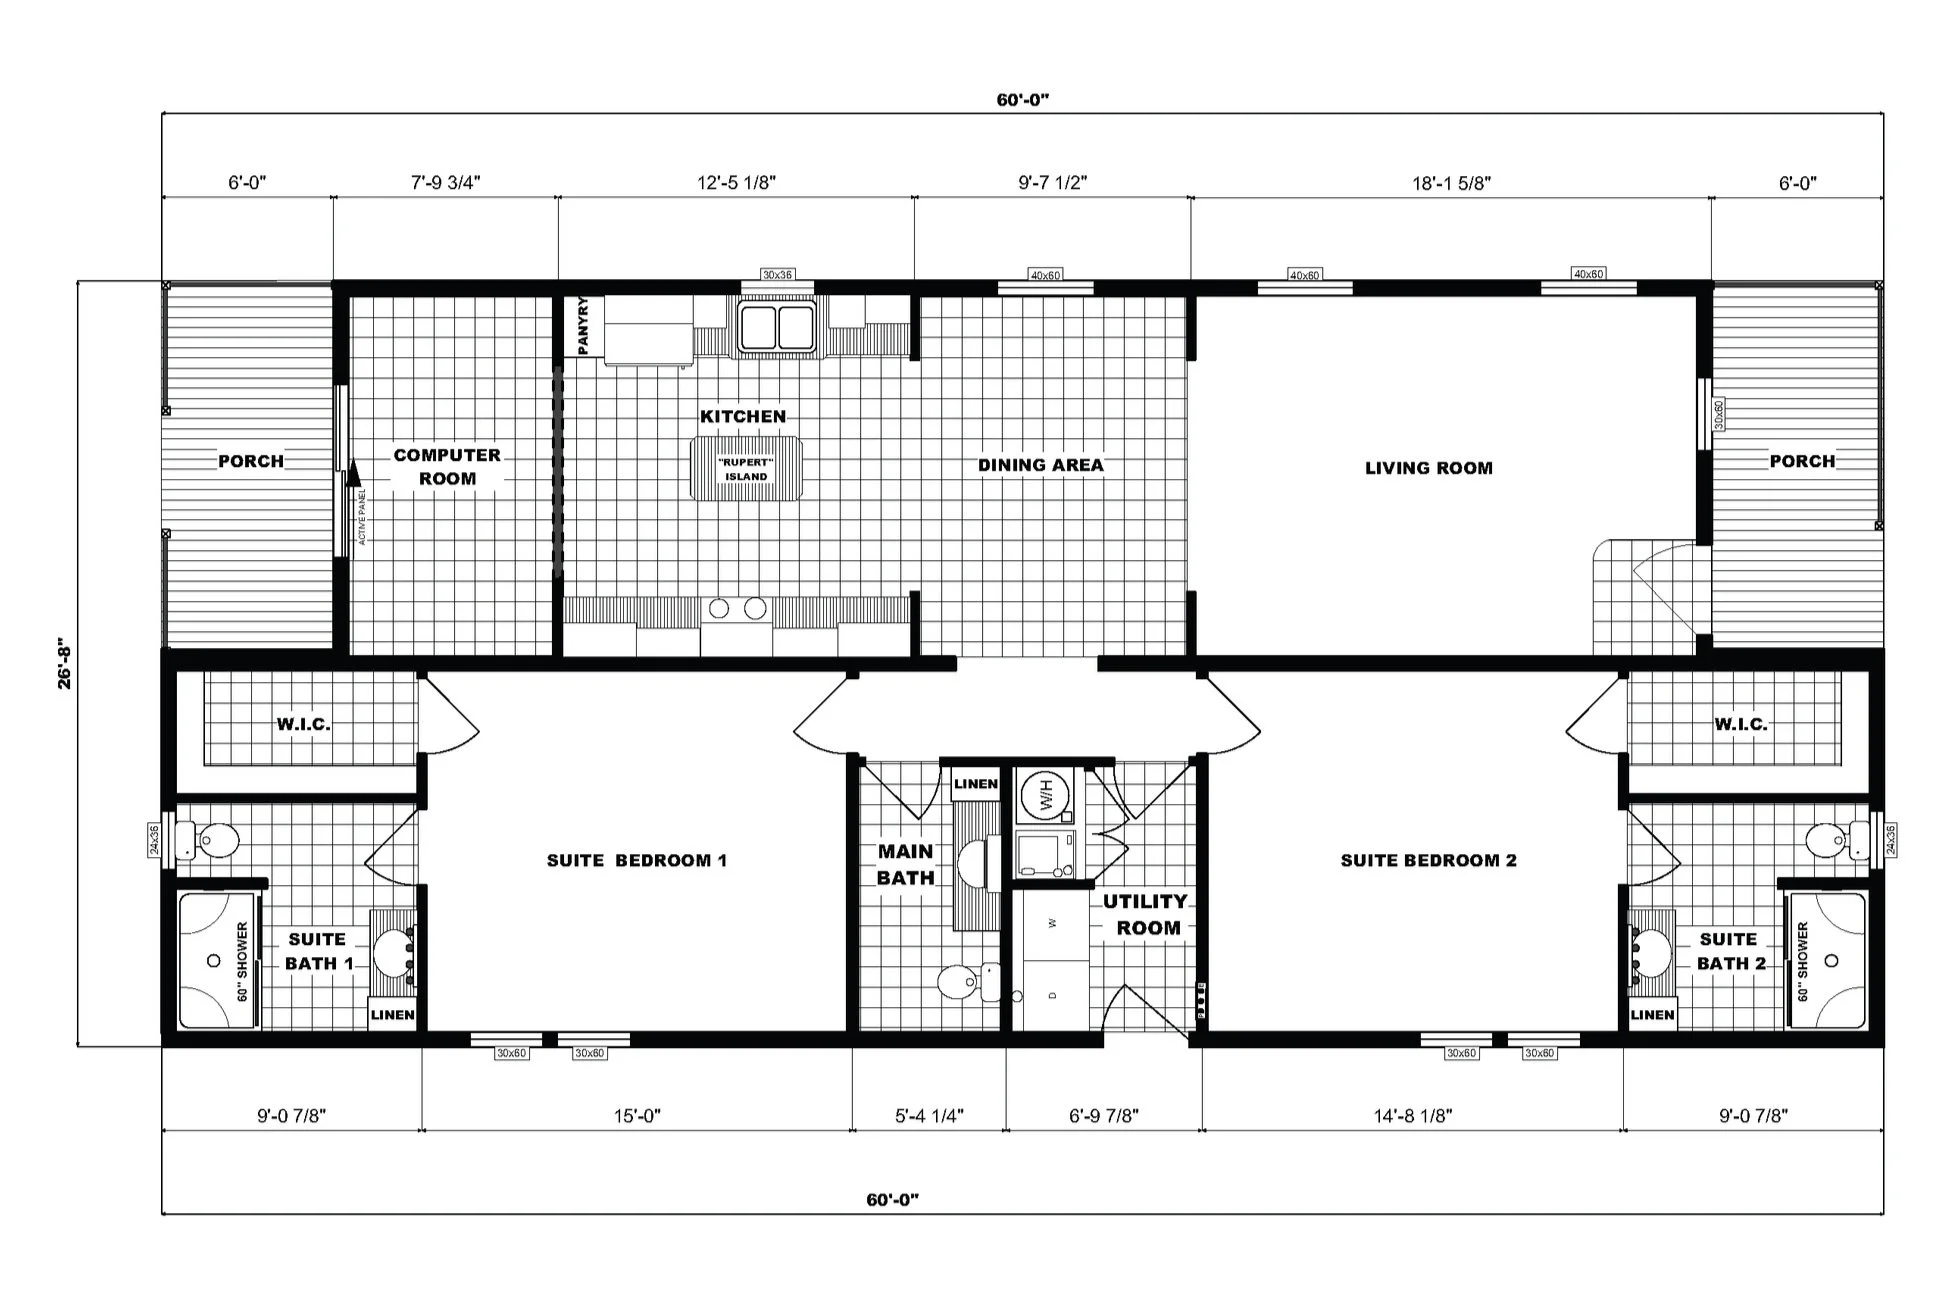
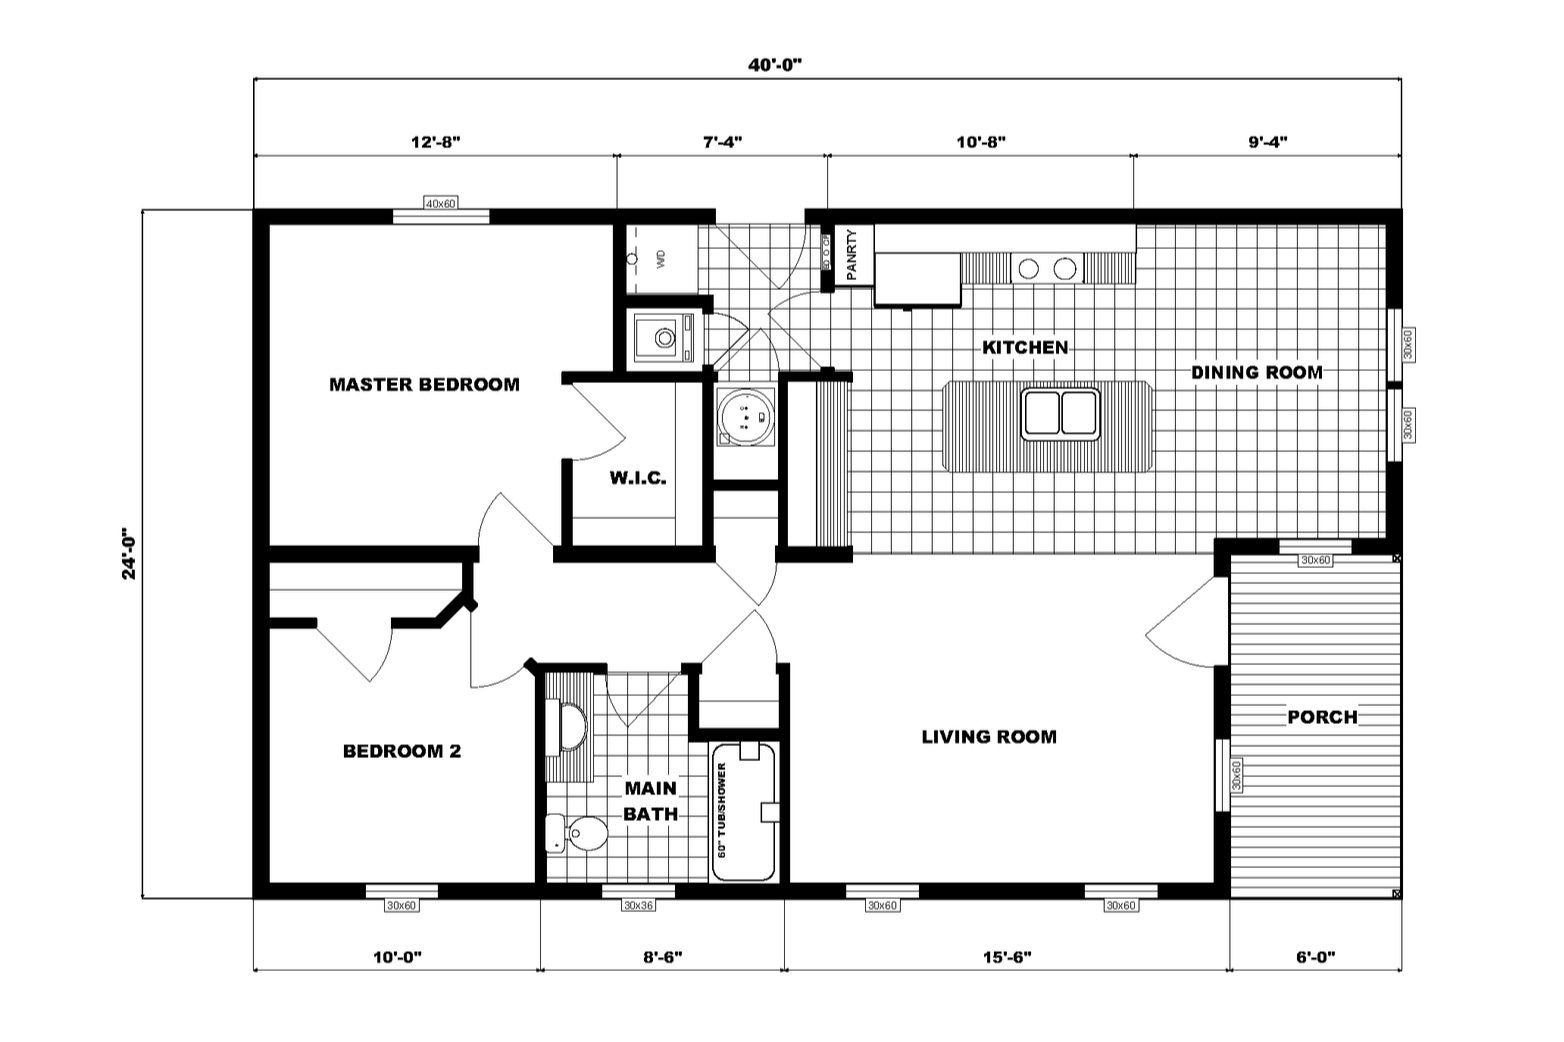
27'4" x 60' | 2 Bed 2.5 Bath | 1,496 sq. ft.
Double Master Suite Design
Opt. On-Site Garage Shown
[FLOOR PLAN PDF]








Single-Section Homes
Featured


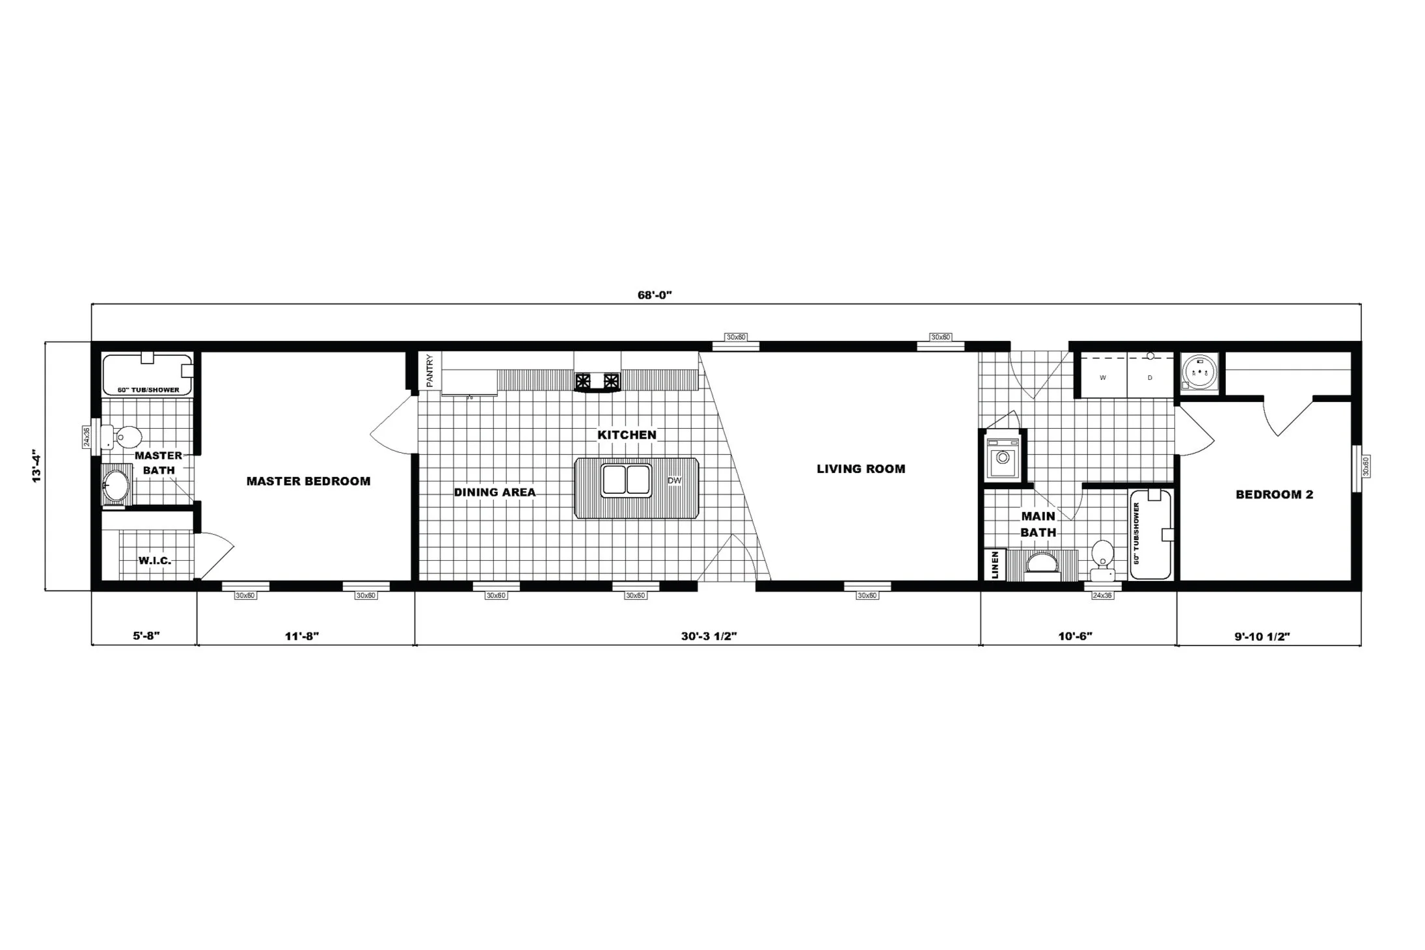


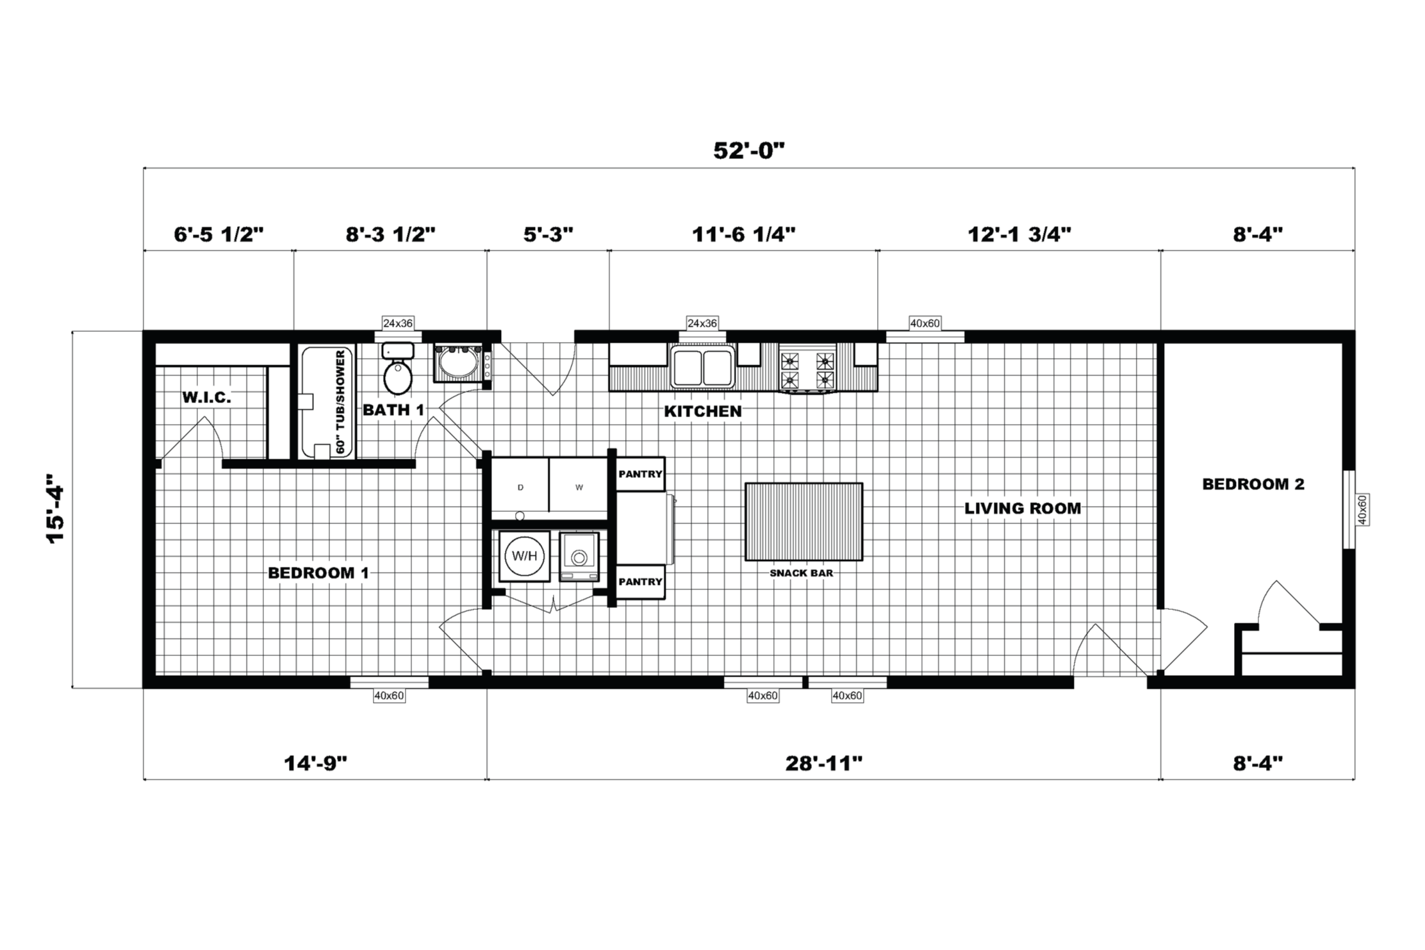
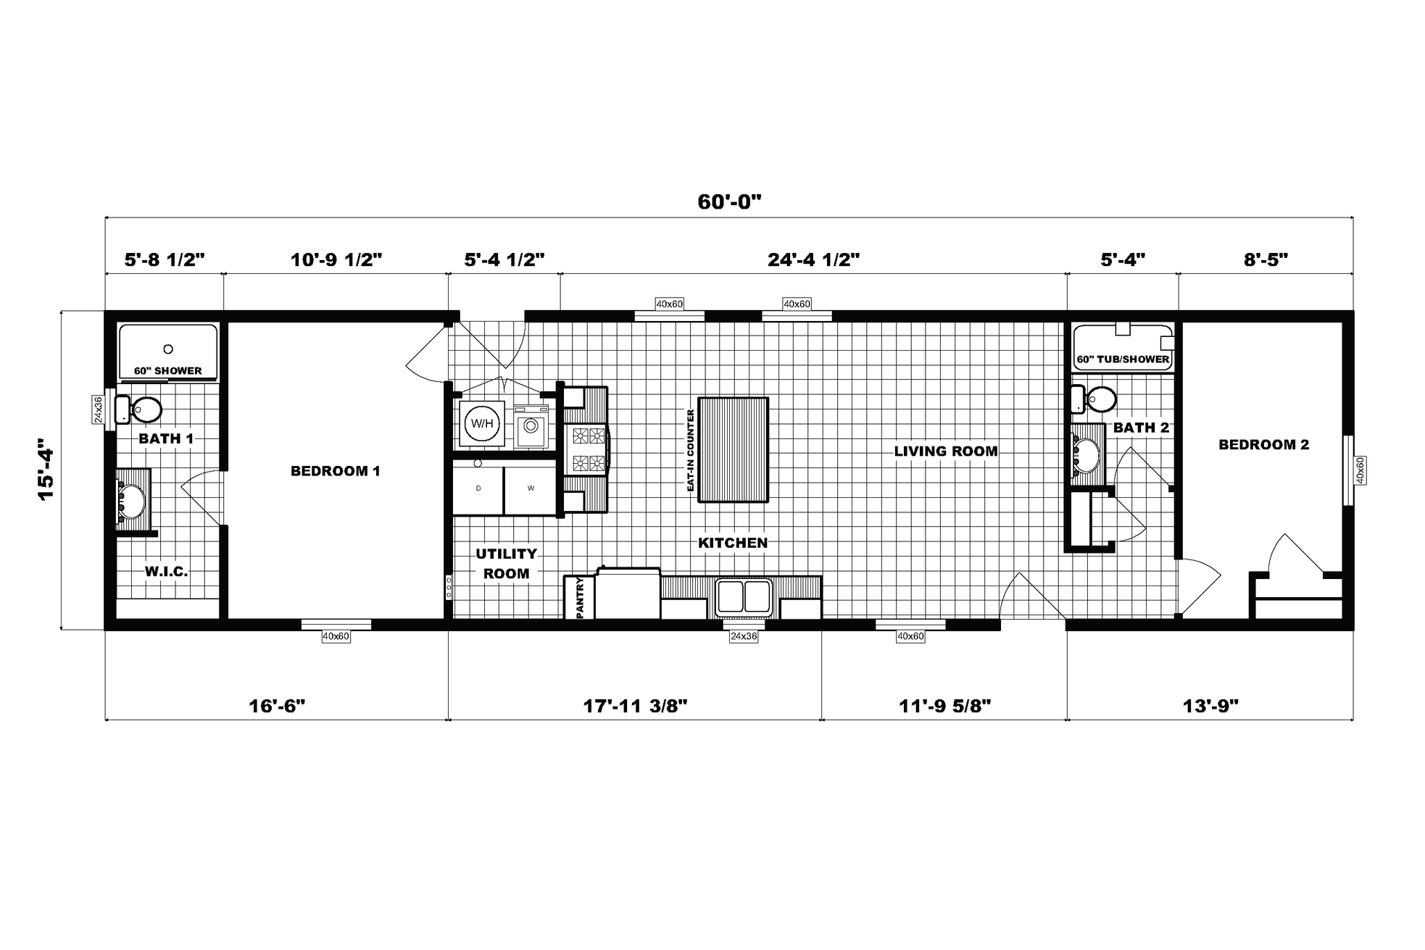
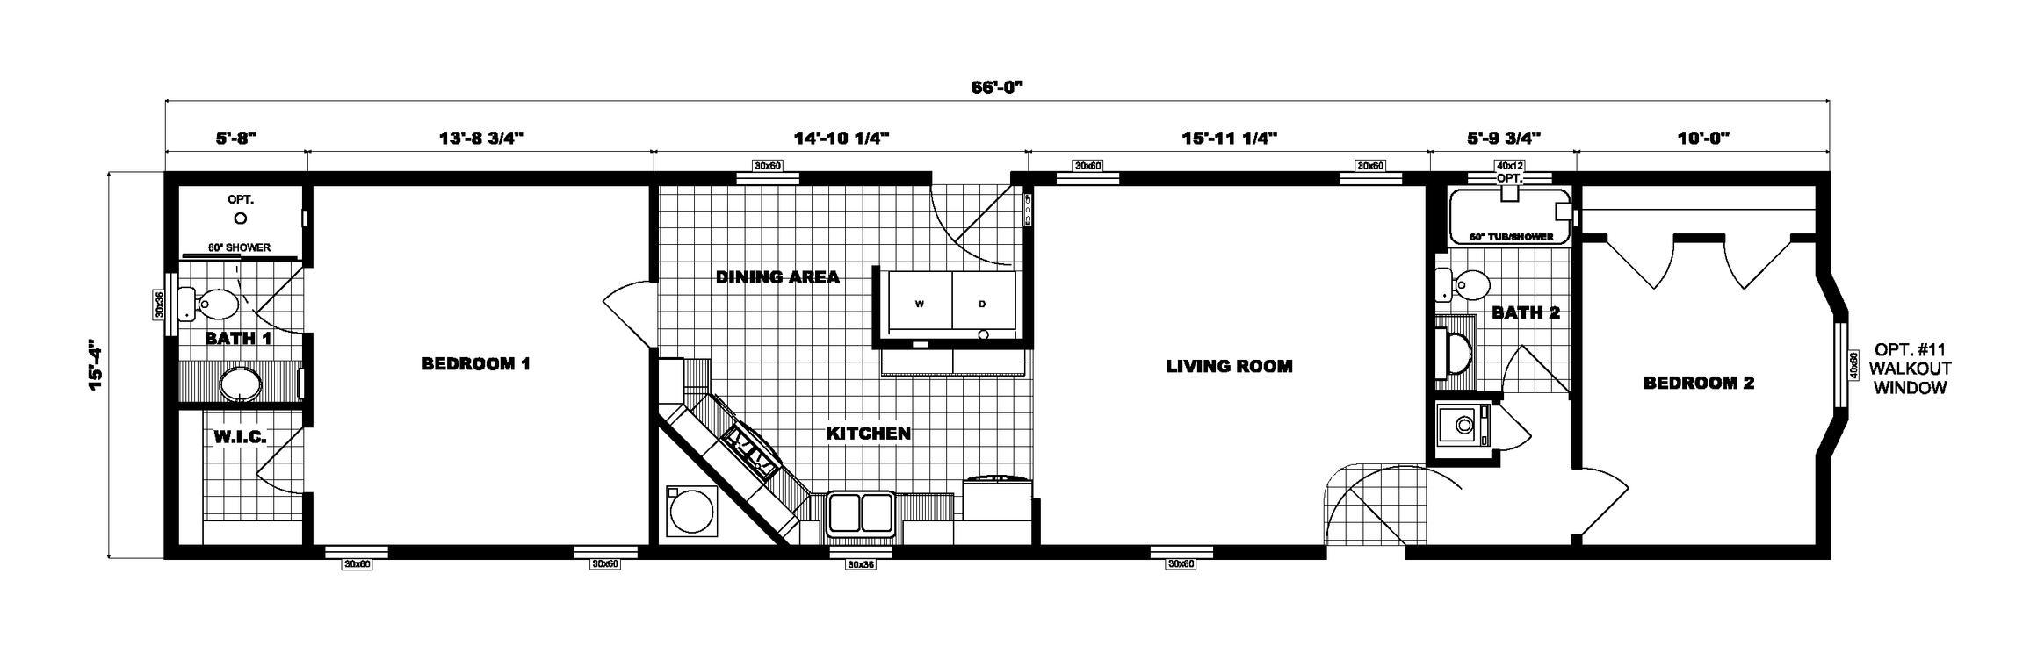
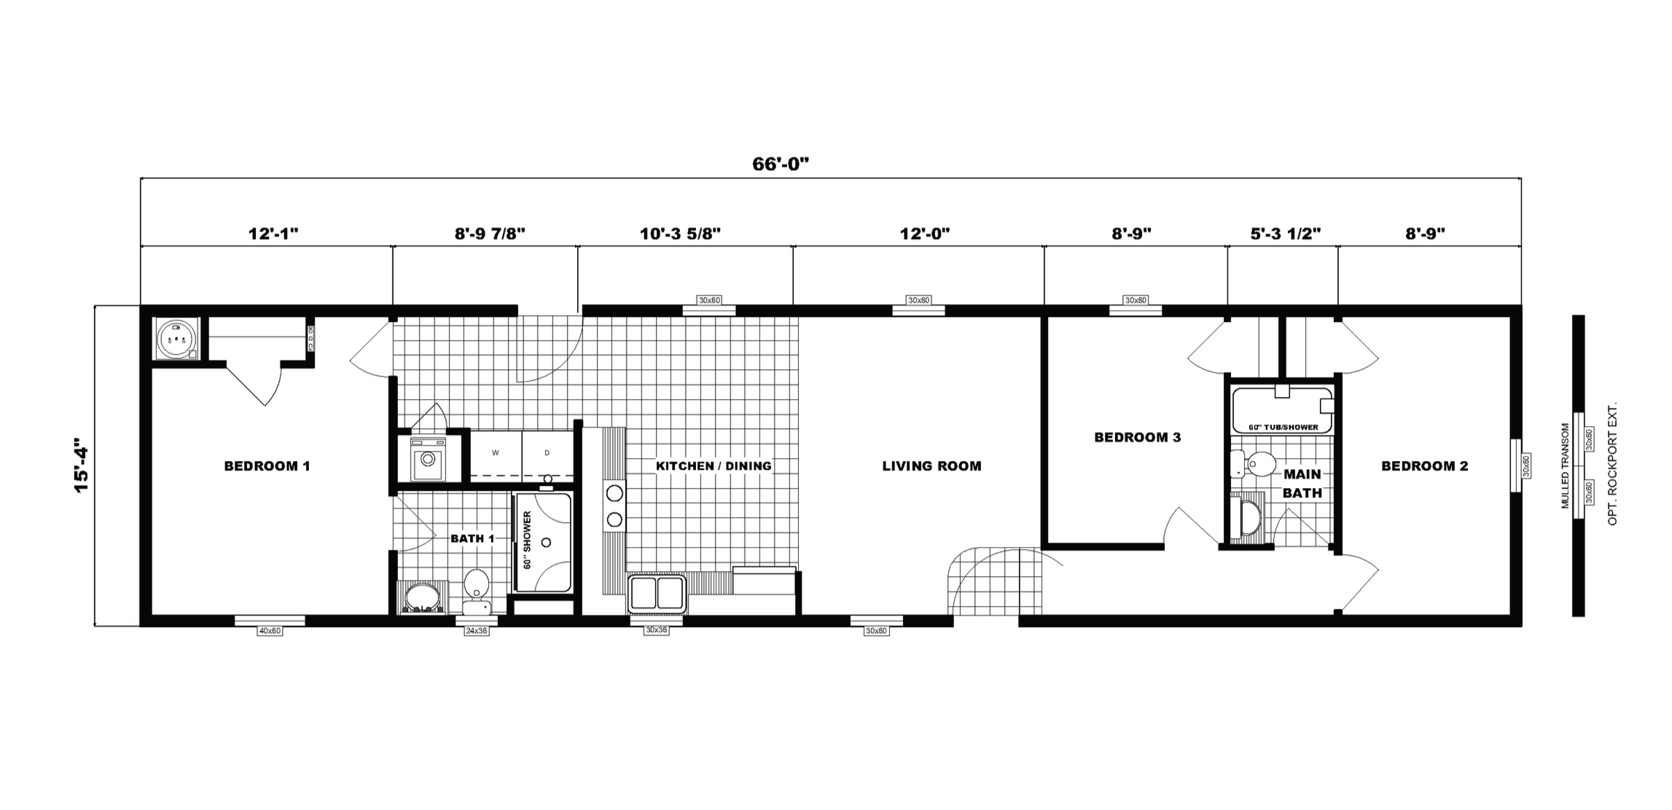


27'4" x 52'/40’ | 2 Bed 2 Bath | 1,257 sq. ft.
[FLOOR PLAN PDF]